Bedroom storage affects both the way a room is used and the way it looks. A walk-in closet creates a separate storage and dressing zone, while a bedroom wardrobe keeps clothing storage within the room itself. The better solution depends on available floor area, access, storage habits and the overall plan. AIS Kitchen offers wardrobe systems with shelves, drawers and hanging spaces, together with sliding-door, hinge-door and freestanding walk-in closet options for different layouts.
What Is the Difference Between a Walk-In Closet and a Bedroom Wardrobe?
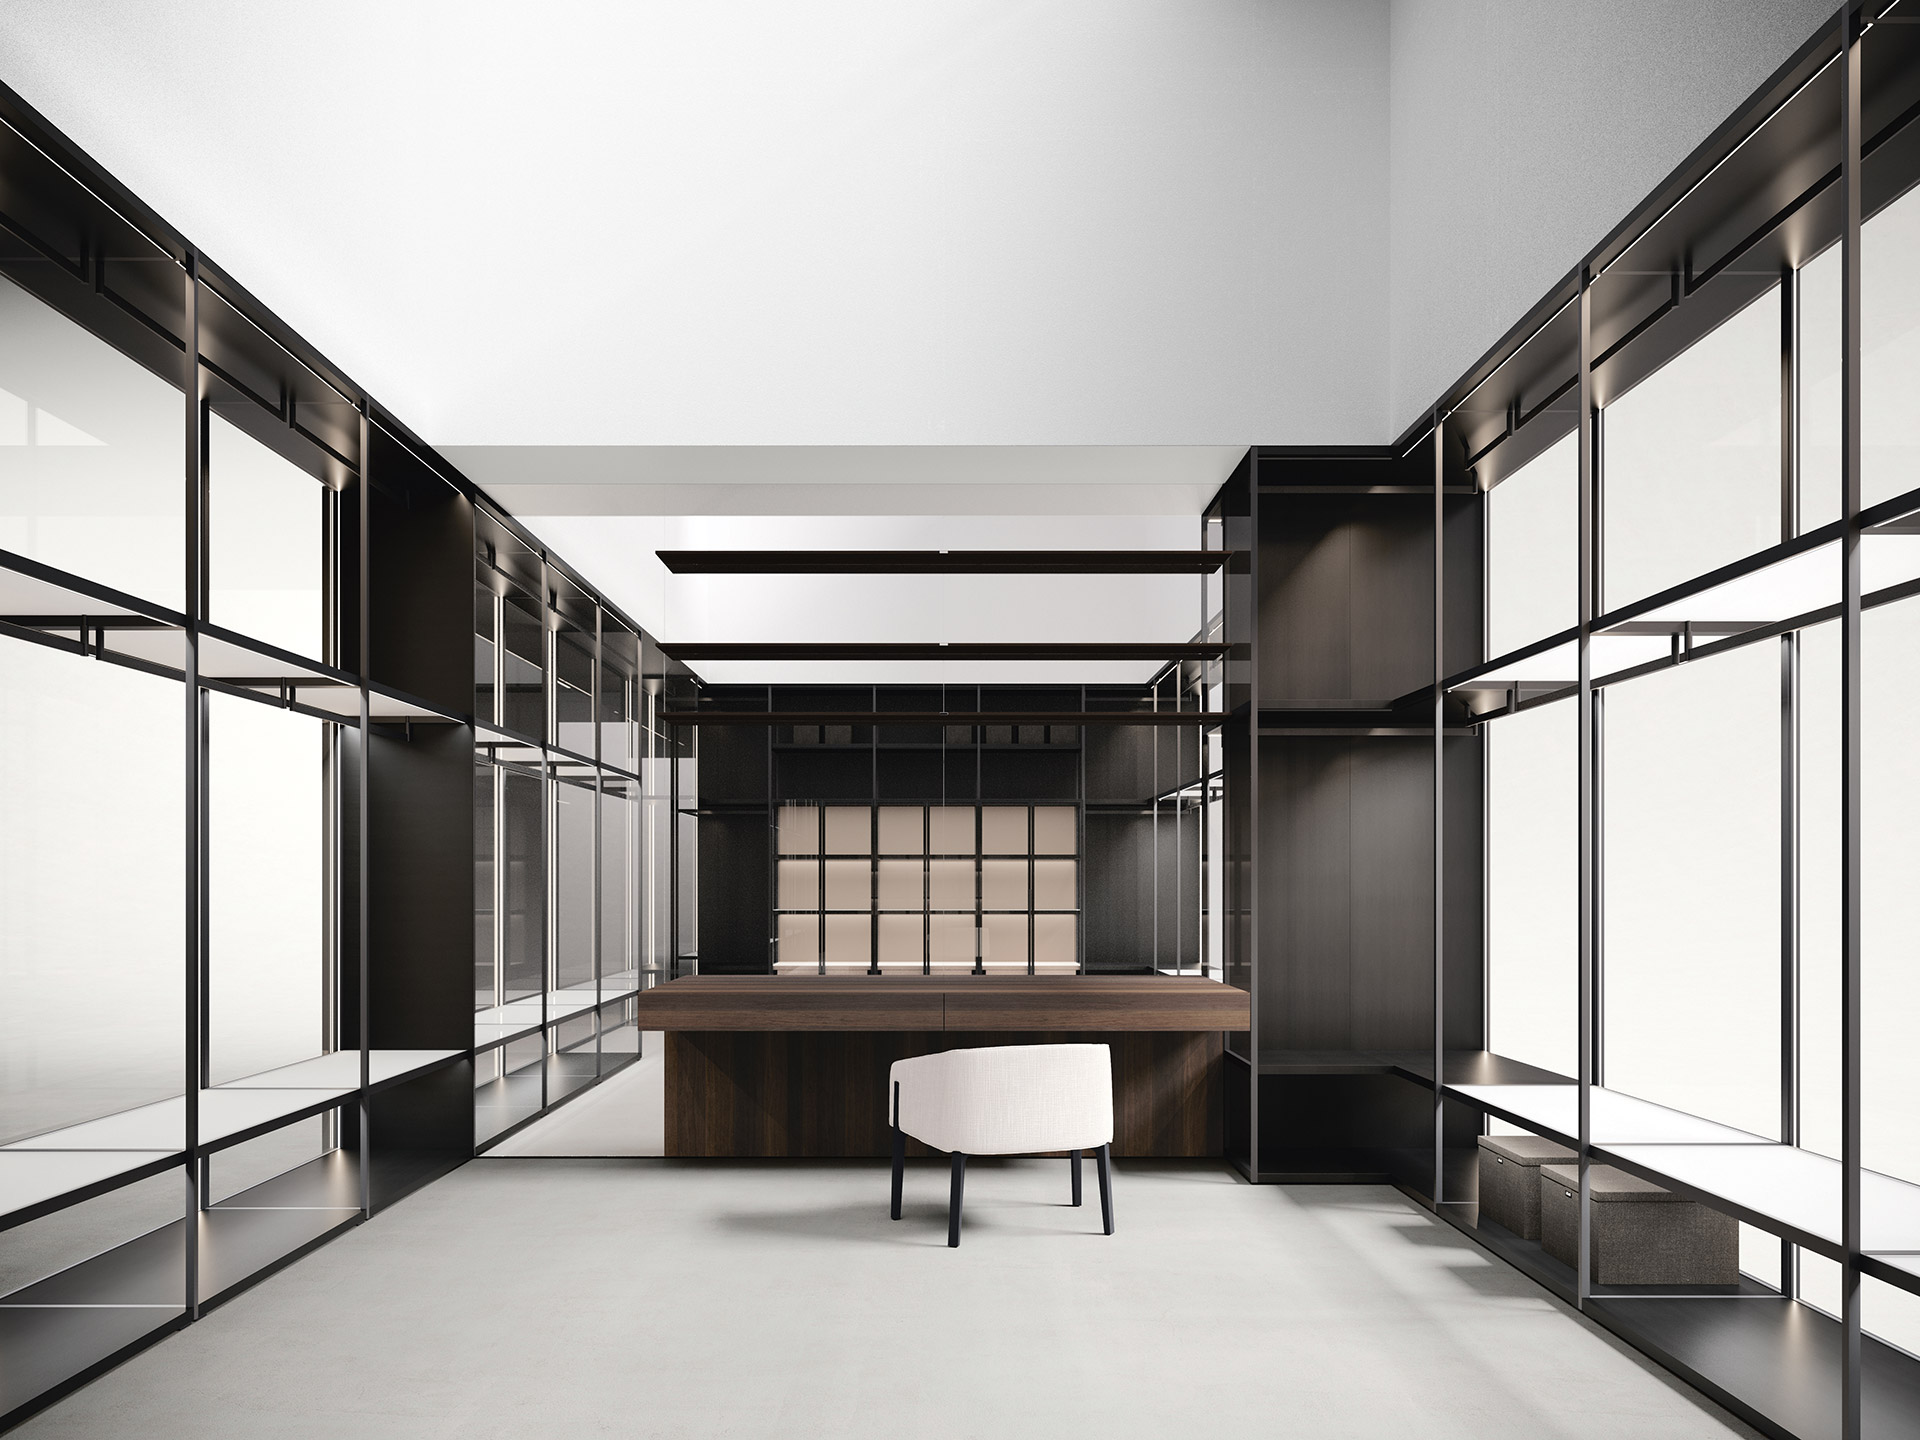
A walk-in closet is a dedicated space that users enter, with storage arranged along one or more walls. A bedroom wardrobe is a cabinet system positioned within the bedroom, usually behind sliding or hinged doors. The two formats therefore use space differently. A walk-in closet gives more room for movement and open access, while a bedroom wardrobe can concentrate storage along an existing wall. The decision should begin with the room plan rather than with the name of the product.
When a Bedroom Wardrobe Is the More Practical Choice
A bedroom wardrobe can be the more practical option when the room has limited floor area or when a separate dressing room is not available. Sliding doors can help preserve circulation space because the doors do not swing into the room. Hinged doors provide a full-panel opening, but the door movement needs to be included in the layout. AIS Kitchen describes its wardrobes with flexible layouts that include shelves, drawers and hanging spaces, allowing a cabinet system to be organized around the user’s storage needs.
When a Walk-In Closet Makes More Sense
A walk-in closet is useful when the project has a dedicated dressing zone or when two users need to access clothing storage at the same time. AIS Kitchen describes its freestanding walk-in closet units as modular, movable and adaptable to changing storage plans. This makes the walk-in format relevant to larger bedrooms, dressing rooms and projects that need more flexibility than a single wall of closed cabinets can provide.
Compare Storage Capacity and Internal Organization
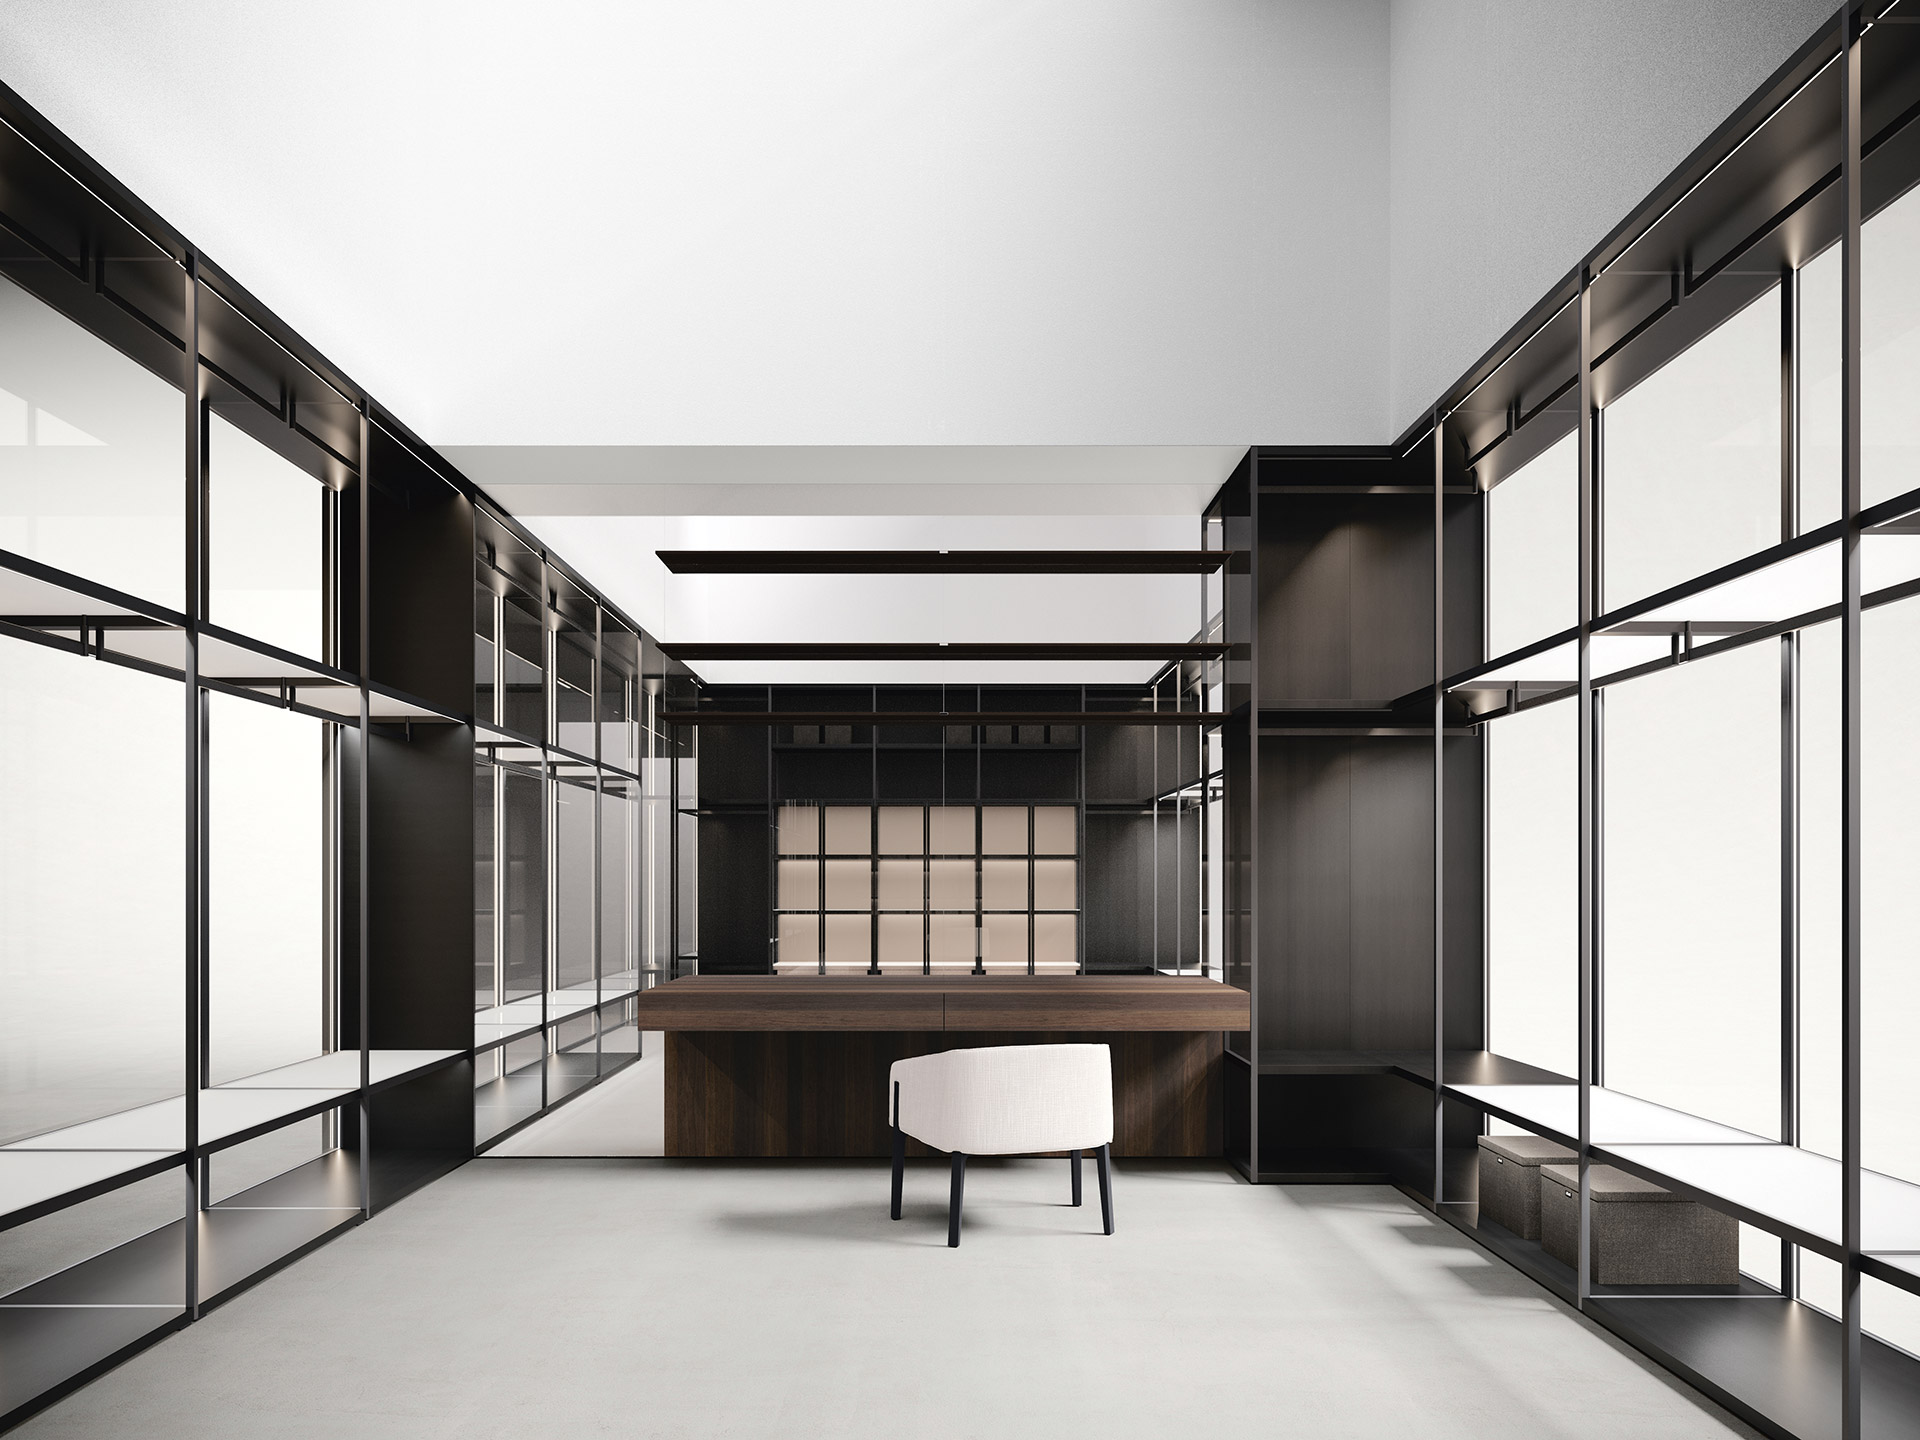
The comparison is not only about how much storage a solution contains. It is also about how the storage is reached and divided. A wardrobe can combine hanging sections, shelves and drawers behind doors, keeping the bedroom visually orderly. A walk-in closet can place these functions along different walls and make more items visible at once. Both solutions need a clear plan for long garments, folded clothes, accessories and less frequently used items. The internal layout should follow the user’s routine.
Compare Installation, Layout and Future Changes
A bedroom wardrobe needs a suitable wall, accurate measurements and enough clearance for its doors. A walk-in closet requires a larger spatial decision because the circulation area is part of the storage plan. Freestanding units can offer more flexibility when the layout may change, while built-in or wall-to-wall wardrobes can create a more integrated appearance. AIS Kitchen states that its wardrobe systems can be customized in size, finish and layout, but the final design still needs to reflect the room and the installation conditions.
How to Choose Doors, Finishes and Hardware
Sliding-door wardrobes are useful where door swing would interfere with circulation. Hinged-door wardrobes can provide a full-panel look and direct access to the cabinet interior. AIS Kitchen describes both formats with customizable surfaces and a range of finishes. The choice should be coordinated with the bedroom’s walls, flooring, lighting and furniture. Hardware and opening direction also matter because they affect daily access, not only the appearance of the cabinet.
A Simple Decision Guide for Different Bedroom Types
For a compact apartment bedroom, a sliding-door wardrobe may keep the circulation route clearer. For a standard bedroom, a hinged or sliding wardrobe can provide concentrated storage without requiring another room. A larger master suite may have enough space for a walk-in closet, while a shared bedroom may need carefully divided hanging, shelf and drawer zones. These are planning directions rather than fixed rules. The final choice should be based on measurements, users and the intended storage routine.
Choosing a Wardrobe Solution That Fits the Room
A walk-in closet and a bedroom wardrobe can both provide effective organization, but they solve different spatial problems. AIS Kitchen combines customizable wardrobe systems with sliding-door, hinge-door and freestanding walk-in closet options. Review the available wardrobe solutions and freestanding walk-in closet systems before confirming the layout. For a project discussion, contact AIS Kitchen.